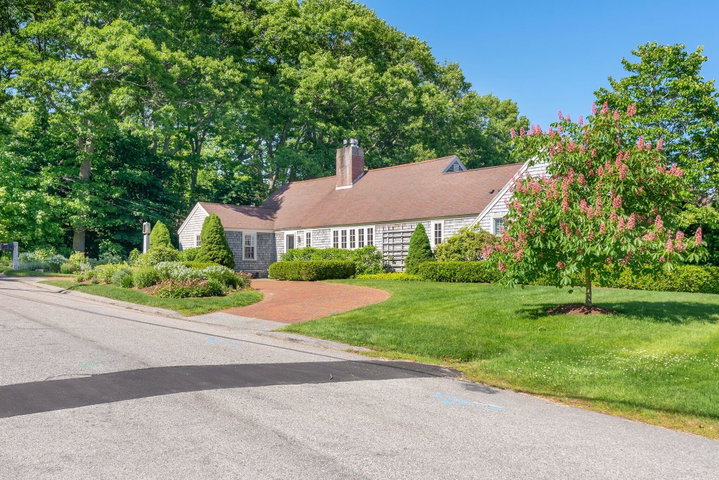
Nestled in one of Cape Elizabeth's most desirable coastal neighborhoods, 1 Ledgewood Lane offers the perfect blend of comfort, convenience, and Maine coastal living.
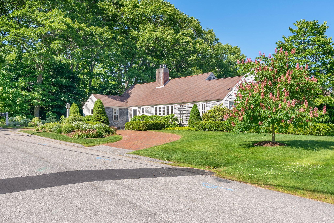
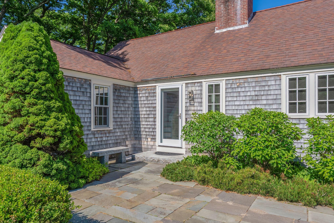
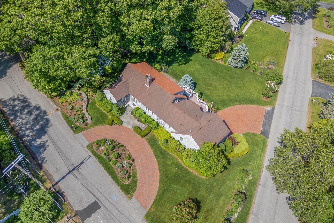
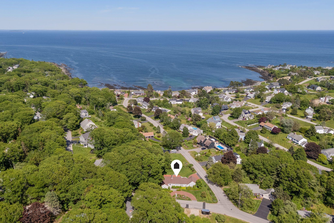
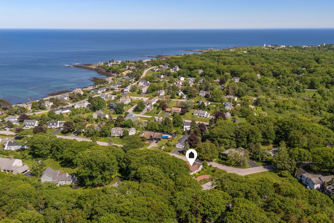
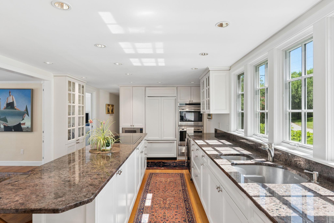
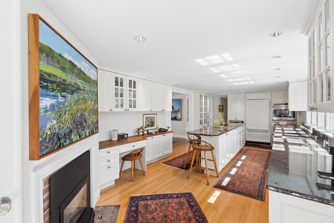
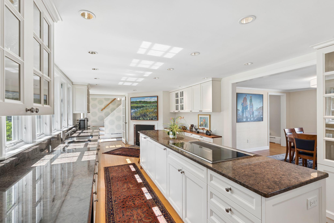
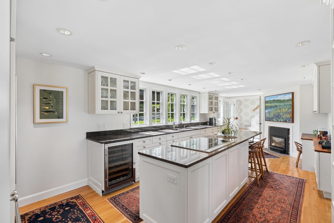
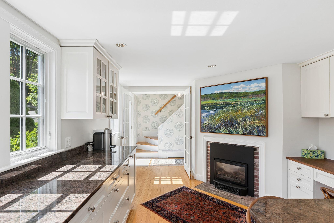
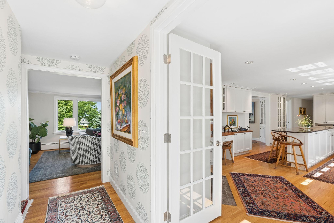
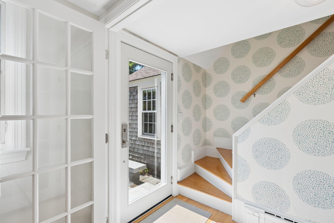
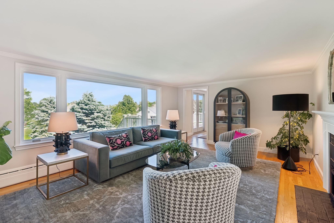
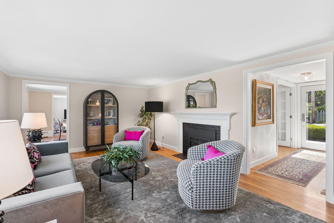
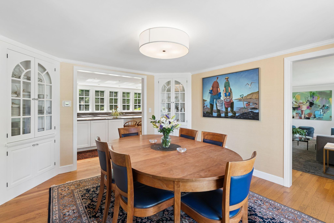
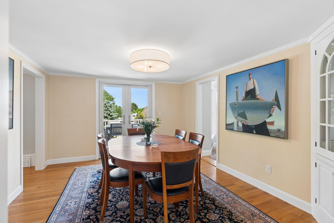
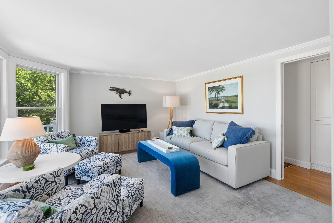
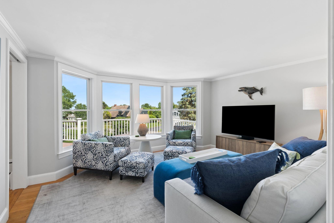
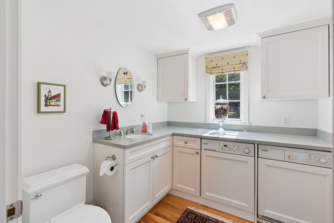
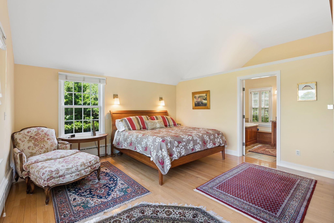
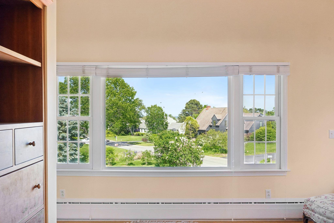
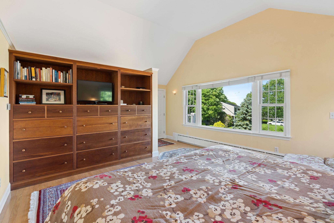
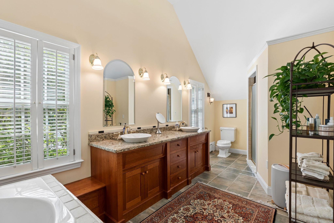
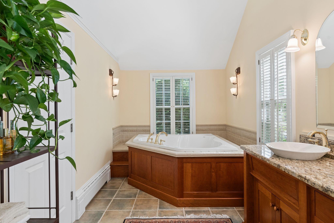
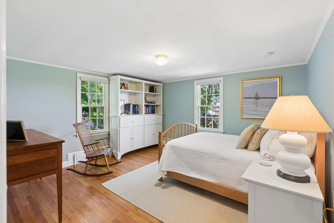
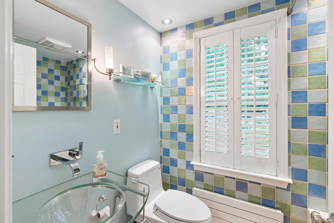
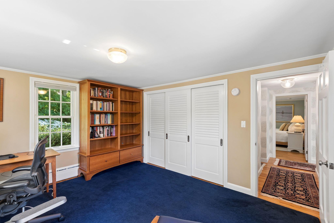
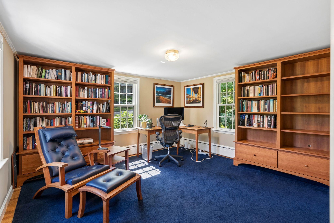
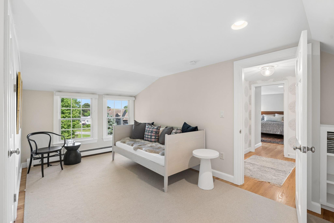
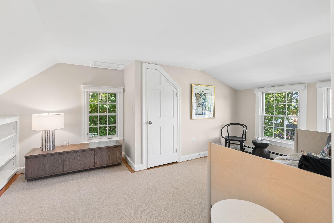
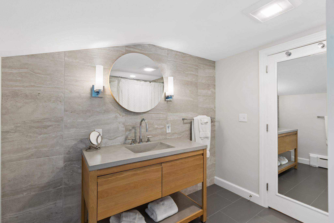
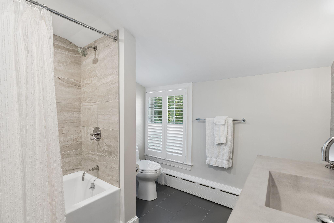
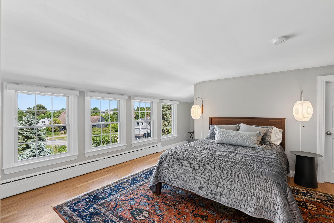
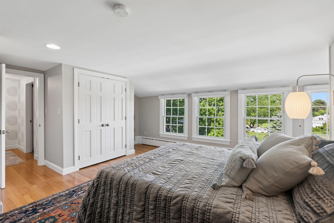
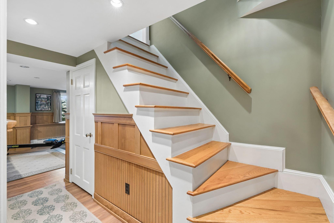
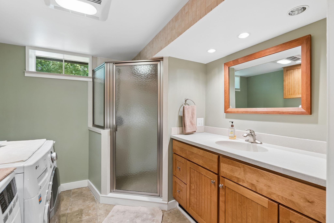
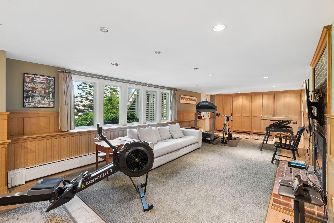
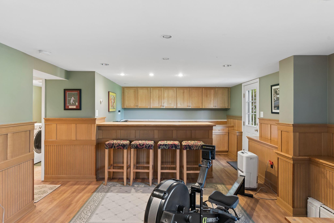
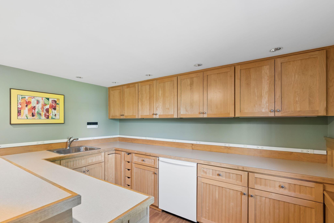
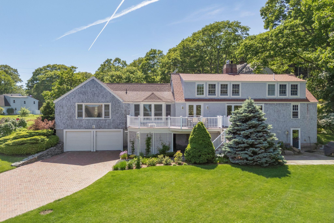
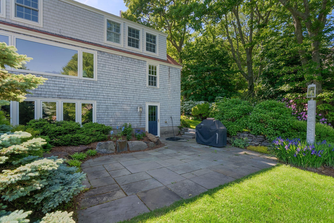
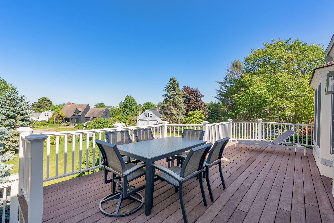
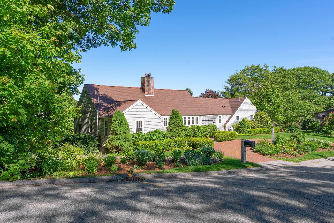
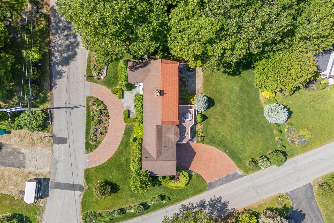
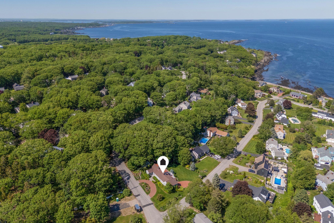
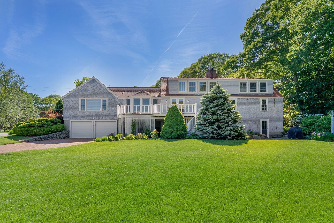
Nestled in one of Cape Elizabeth's most desirable coastal neighborhoods, 1 Ledgewood Lane offers the perfect blend of comfort, convenience, and Maine coastal living. Set on a beautifully landscaped 0.47-acre lot with ocean access, this spacious five-bedroom, four-and-a-half-bath residence provides exceptional flexibility for everyday living and entertaining. The thoughtfully designed floor plan features a sought-after first-floor primary suite, offering privacy and ease of living. At the heart of the home, the updated kitchen showcases modern finishes and functionality, seamlessly connecting to inviting living and dining spaces. Additionally there is a lower-level bonus room for larger gatherings with a sizable bar and full bathroom. With five generously sized bedrooms and four-and-a-half baths, there is ample space for family and guests. The home is equipped with both first-floor and basement laundry areas for added convenience, while a whole-house generator provides peace of mind year-round. Additional highlights include a two-car garage, abundant storage, and versatile living spaces designed to accommodate a variety of lifestyles. Whether enjoying a quiet evening by the fire, entertaining friends and family, or taking advantage of nearby ocean access, this property offers an exceptional opportunity to experience the best of Cape Elizabeth living. Ideally located near beaches, trails, local amenities, and Portland's vibrant dining and cultural scene, 1 Ledgewood Lane is a rare offering that combines coastal charm with modern comfort.